Home Addition in Gilbert, Arizona
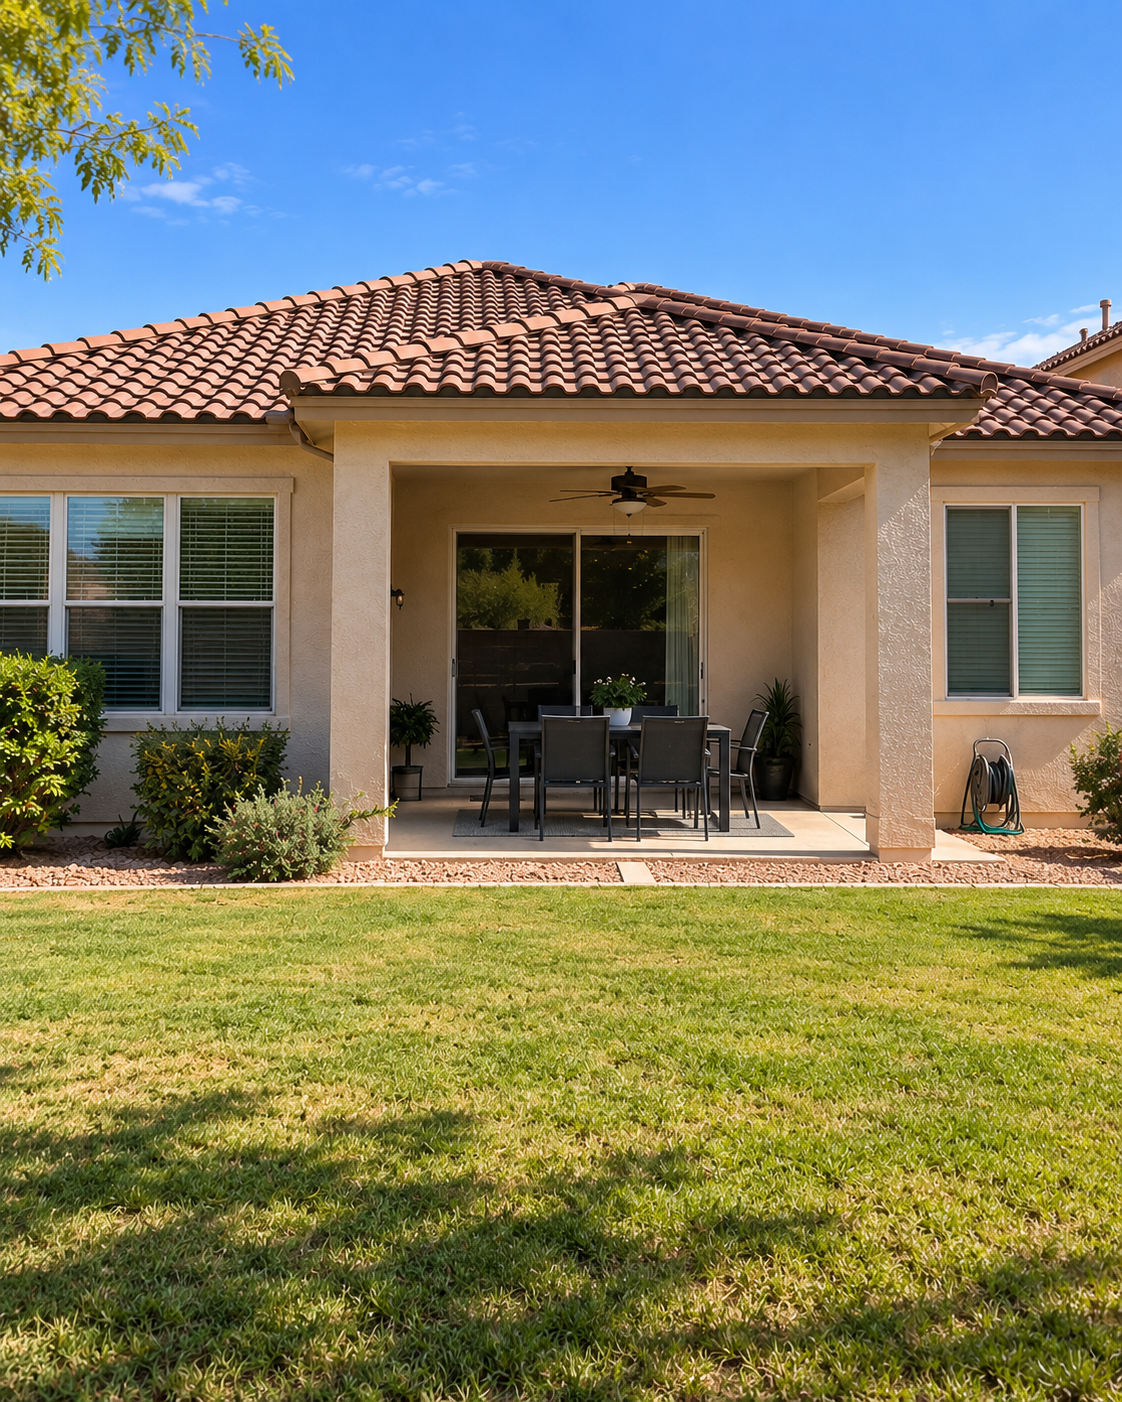
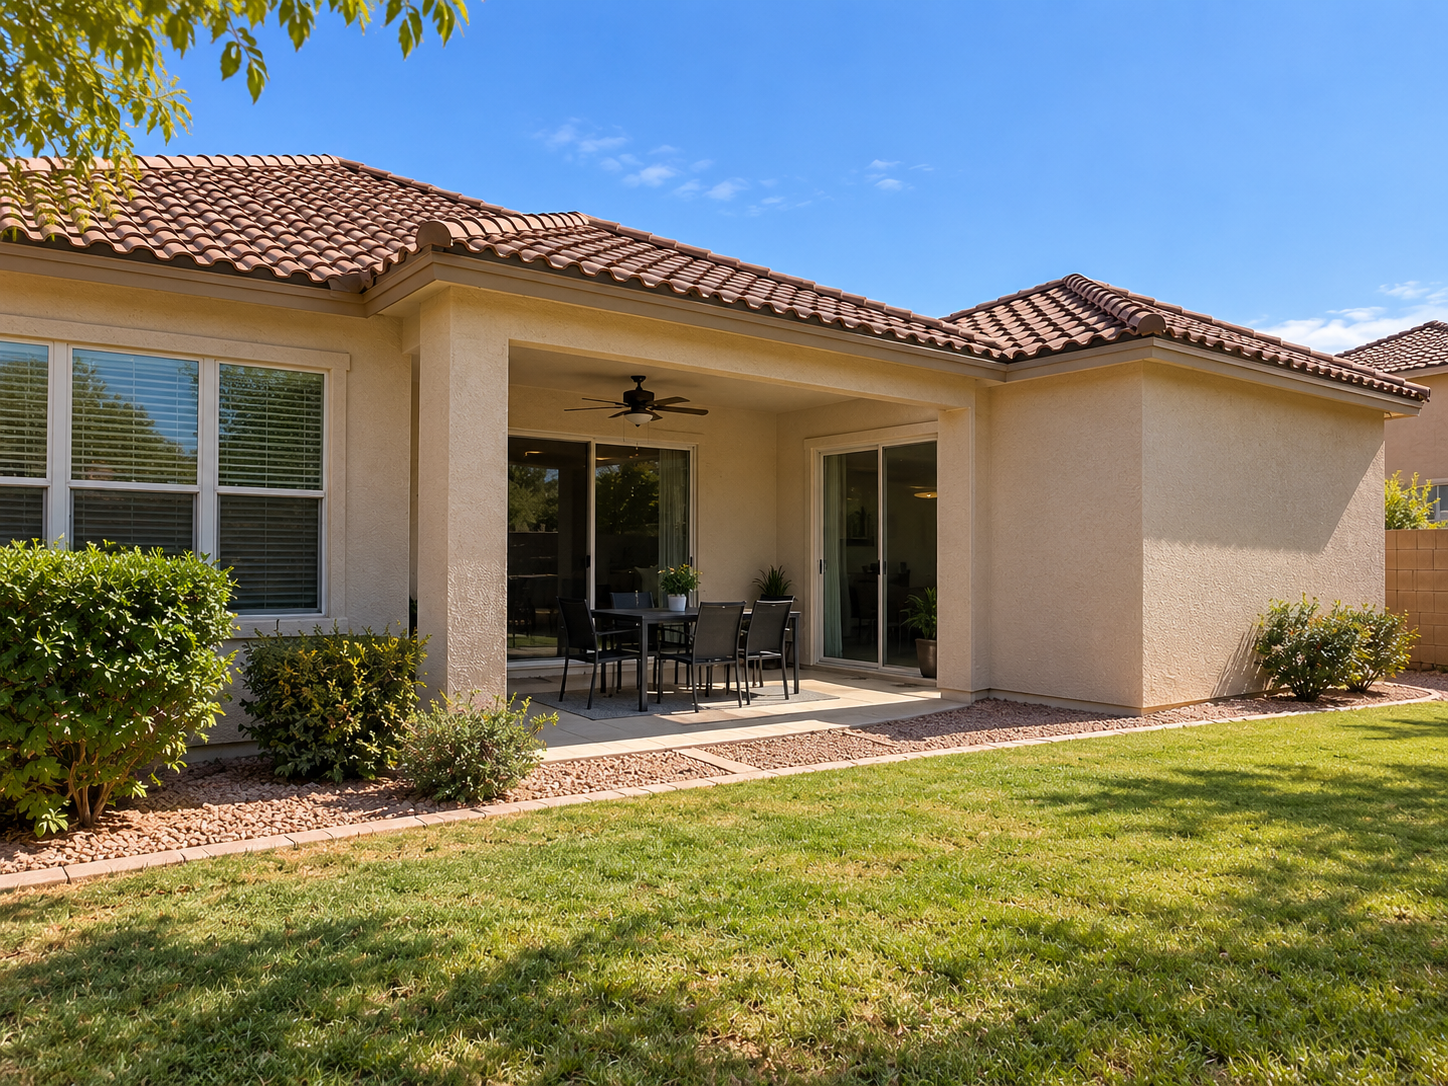
Fortress Contracting completed this residential addition in Gilbert, Arizona, converting an existing outdoor area into additional usable living space.
The project required coordination of foundation work, framing, electrical, doors, drywall, and other construction necessary to transition the space into an addition.
Project Overview
Location: Gilbert, Arizona
Project Type: Home Addition
New Use: Playroom
Primary Services: Concrete slab, framing, electrical, drywall, doors, ceiling fans, exterior construction, and related improvements
Project Timeline: Approximately 4 months
The Homeowners’ Goal
The homeowners wanted additional interior space without changing the way the rest of their home functioned.
The goal was to make the new room feel like an extension of the existing house rather than an obvious addition.
That required careful attention to floor elevation, wall construction, openings, doors, electrical, ceiling details, and transitions between the original home and new addition.
Foundation and Concrete Work
The project included pouring a new concrete slab foundation to create the proper base for the addition.
Before framing could begin, the slab needed to be planned around the existing structure and the intended finished floor elevation.
Creating the correct foundation was important because it established the dimensions and floor level for the remainder of the addition.
Framing the Addition
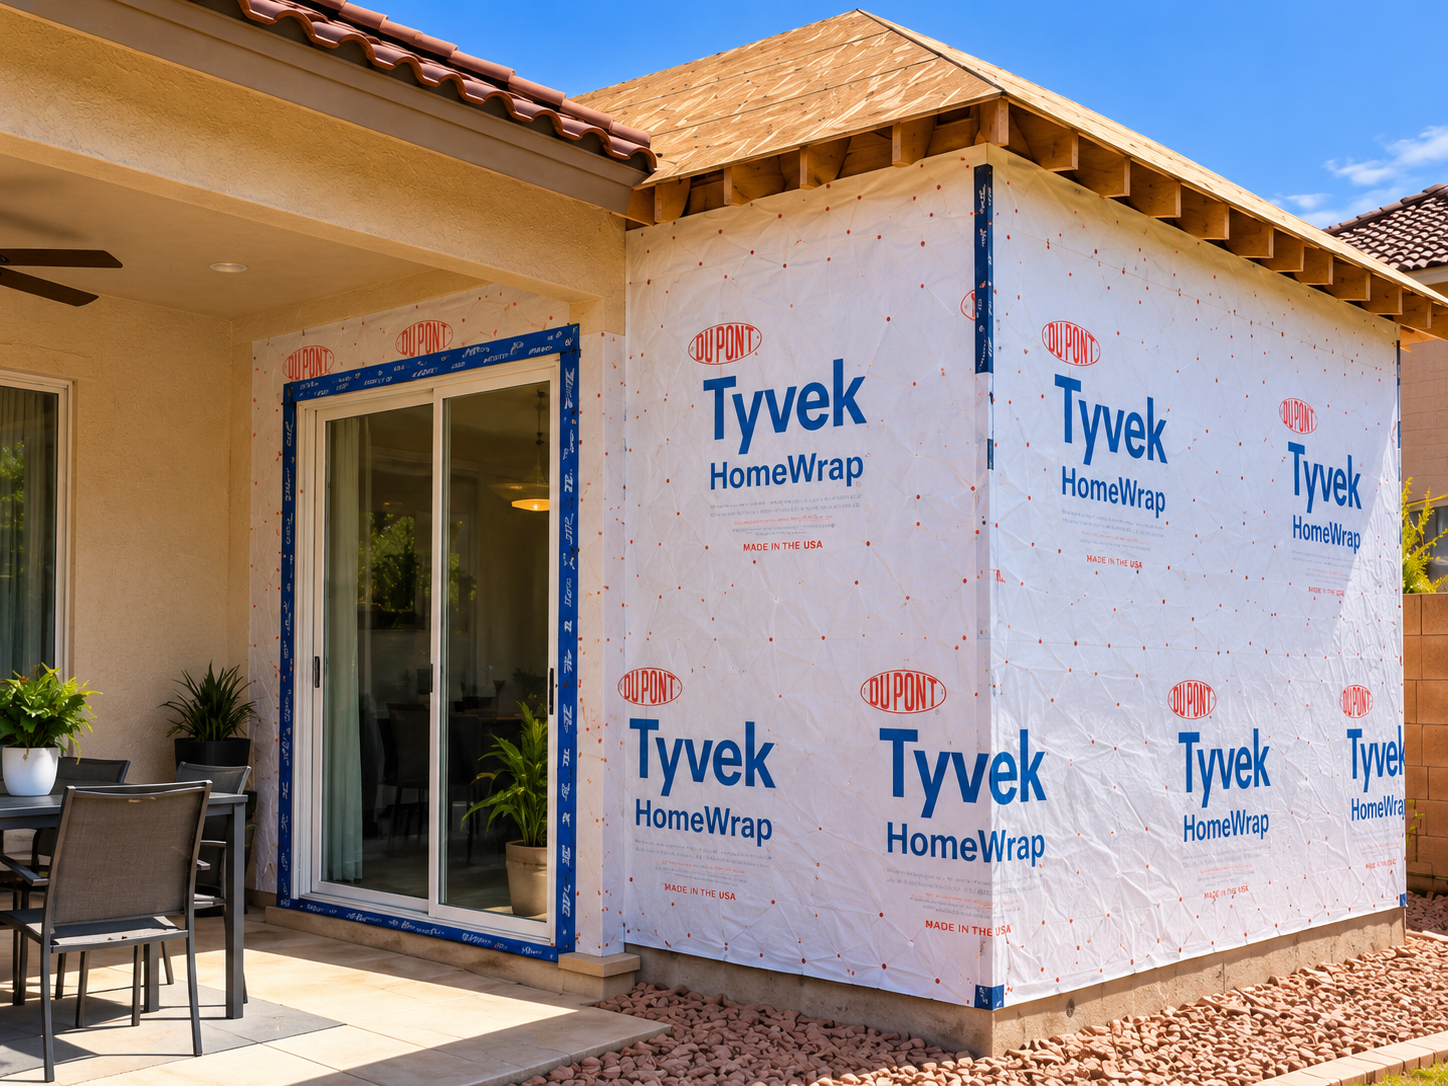
Once the foundation work was complete, Fortress Contracting framed the new exterior and interior walls required for the addition.
Openings were constructed for doors and the framing was integrated with the existing structure.
The objective was to create a structurally sound enclosure while maintaining clean transitions between the original home and the new room.
Electrical and Ceiling Improvements
Electrical work was completed to provide the addition with the power and lighting required for its new use.
The project included outlets, lighting, and wiring for ceiling fans.
Electrical placement was planned based on the way the homeowners intended to use the room so outlets, lighting, and controls would be positioned appropriately after the walls were finished.
Doors, Drywall and Interior Construction
New sliding glass doors were installed as part of the enclosure.
After framing and rough construction were completed, drywall was installed and finished to create the interior walls and prepare the room for final paint and finish materials.
Transitions between the addition and the existing home were finished carefully to help the new area feel cohesive with the original interior.
Finish Responsibilities
The homeowners elected to handle interior paint, baseboards, and trim separately.
This arrangement allowed Fortress Contracting to complete the primary structural construction while the homeowners retained control over specific finish selections and installations.
The Final Result
The completed enclosure transformed previously outdoor square footage into additional functional living space.
What was once an outdoor area is now a room the homeowners can use as playroom.
By addressing the foundation, framing, electrical, walls, doors, and structural connections together, the addition was able to become a functional extension of the existing home.
Considering a Home Addition in Mesa, Gilbert, or Queen Creek?
Fortress Contracting provides residential additions, patio enclosures, room conversions, remodeling, and general contracting services throughout Mesa, Gilbert, Queen Creek, and surrounding East Valley communities.
Home additions can involve multiple phases of construction including foundation work, framing, electrical, plumbing, HVAC, insulation, drywall, doors, windows, flooring, finish carpentry, and exterior improvements depending on the project.
Fortress Contracting can help homeowners determine the construction scope required to turn an existing space or planned addition into functional square footage.
Request a Home Addition Estimate
Project FAQ
Can a covered patio be converted into interior living space?
In many cases, an existing covered patio can potentially be enclosed, but the required construction depends on the existing foundation, framing, roof structure, utilities, local building requirements, and intended use of the finished space.
What construction is involved in a home addition?
Depending on the project, a home addition may require foundation work, framing, roofing, electrical, plumbing, HVAC, insulation, windows, doors, drywall, flooring, exterior finishes, and finish carpentry.
Does Fortress Contracting build home additions in Mesa, Gilbert, and Queen Creek?
Yes. Fortress Contracting provides residential additions and remodeling services throughout Mesa, Gilbert, Queen Creek, and surrounding East Valley communities.